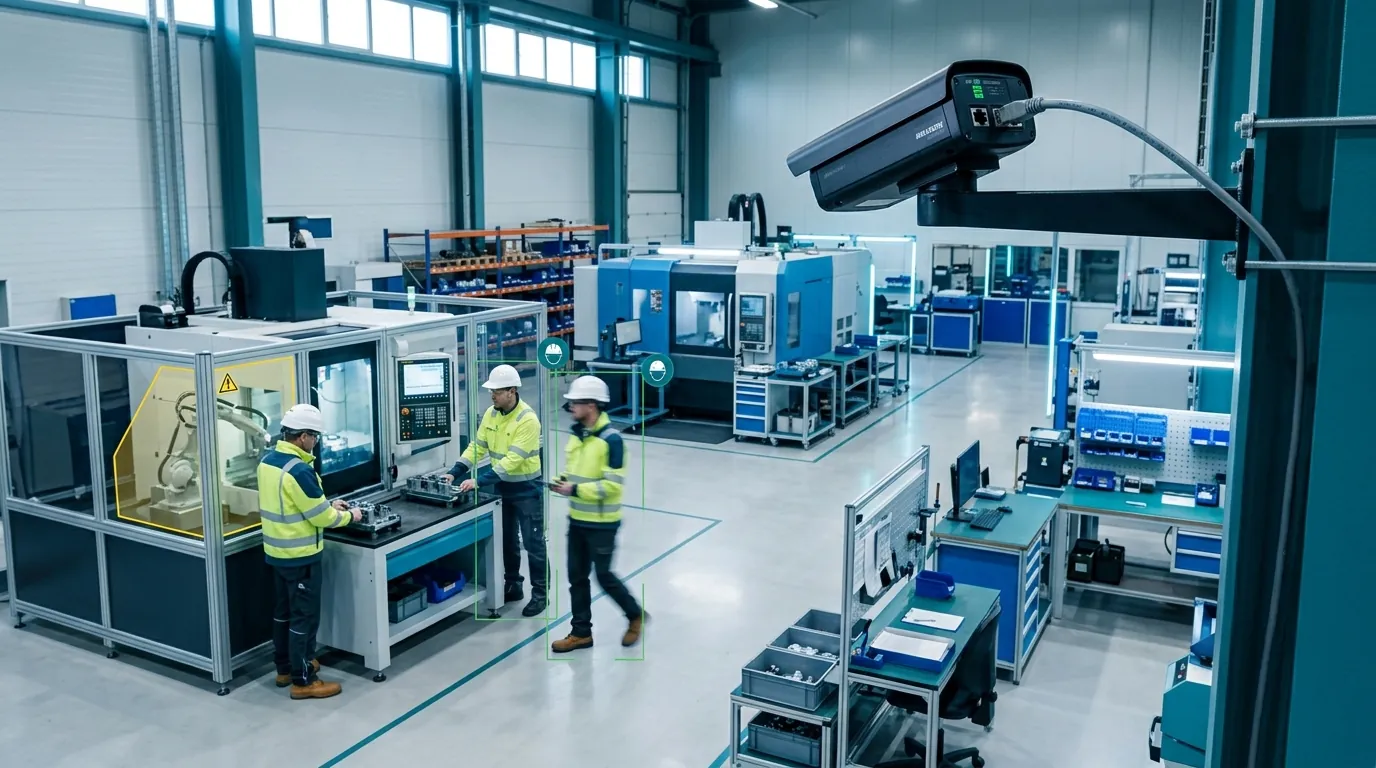

In manufacturing, speed and accuracy are often a trade-off. However, with the advent of high-performance Computer Vision (CV), this trade-off is becoming a thing of the past. By replacing or augmenting human inspection with deep learning cameras, manufacturers can achieve 100% inspection rates at speeds that were previously impossible [1]. But what are the real-world benchmarks for accuracy, and where does CV add the most value?
This article explores the most common quality inspection use cases and provides a realistic baseline for what modern CV can achieve.
Key Takeaways
- Modern CV can achieve up to 99.9% accuracy for high-speed pass/fail binary tasks, vastly outperforming manual human inspection in endurance.
- Deep learning models, particularly Vision Transformers (ViT), excel at identifying abstract defects (like scratches or uneven paint) that traditional rules-based machine vision struggles with.
- Metrology via high-end telecentric lenses can deliver micron-level precision continuously, eliminating the need to stop production for batch testing.
- ROI is driven not just by reduced defect rates, but by increased production line speeds and automated compliance logging.
Real-World Use Cases for Computer Vision in Quality
-
Surface Defect Detection
From microscopic cracks in metal alloys to scratches on a polished smart phone casing, CV is exceptionally good at surface-level inspection. By using a combination of traditional image processing and deep learning transformers (like ViT), systems can identify defects that are invisible to the naked eye.
- Benchmark Accuracy: 99.5% to 99.9% Recall at production speeds of 60+ items per minute [2].
- Use Case Example: An automotive paint line utilizing an array of high-speed cameras to catch "orange peel" textures or dust inclusions immediately after the clear coat application.
-
Assembly Verification
Was the internal screw tightened? Is the battery connector correctly seated? Assembly verification uses object detection (like YOLOv11) to ensure every component of a complex machine is in the right place and in the right orientation before it leaves the assembly station.
- Benchmark Accuracy: 99.8% to 100% for missing component detection [3].
- Use Case Example: In electronics manufacturing, CV verifies that thermal paste is applied in the correct quantity and pattern before a heat sink is attached, preventing future overheating failures.
-
Dimensional and Metrology Inspection
Using high-resolution cameras and calibrated optics, CV can measure parts with micron-level precision. This is critical for parts that must fit together perfectly, such as in aerospace or medical device manufacturing. Unlike traditional coordinate measuring machines (CMMs), CV can perform these measurements in-line, without stopping the production flow.
- Benchmark Accuracy: $\pm$5-10 microns for standard industrial systems; $\pm$1-2 microns for high-end telecentric systems.
- Use Case Example: Inspecting the thread pitch and diameter of aerospace fasteners as they fall from the machining lathe, instantly rejecting those out of tolerance.
-
Label and Packaging Integrity
Ensuring that every bottle of medication has the correct label, expiration date, and tamper-evident seal is a matter of safety and compliance. Optical Character Recognition (OCR) and pattern matching allow CV systems to verify labels at speeds of 600+ units per minute on high-speed bottling lines.
- Benchmark Accuracy: 100% for label presence; 99.9% for OCR character accuracy.
- Use Case Example: A pharmaceutical packaging line reading the serialized QR code and printed text on a blister pack simultaneously to ensure compliance with track-and-trace regulations.
Setting Realistic Benchmarks for Success
| Task Complexity | Typical Accuracy | Training Data Needed | Recommended Network |
|---|---|---|---|
| Binary (Pass/Fail) | 99.5%+ | Low to Moderate (100s) | ResNet / Basic CNN |
| Multi-Class Defect Sorting | 95% to 98% | High (Thousands of examples) | Vision Transformers (ViT) |
| Precise Metrology | $\pm$5 microns | Low (Requires Calibration) | Traditional Machine Vision (OpenCV) |
| High-Speed OCR | 99.9% | Pre-trained Models Sufficient | CRNN / Tesseract Integrations |
Conclusion: The "100% Quality" Future
The goal of Computer Vision is not to reach perfection, but to reach "human-equivalent" at "super-human" speeds. When a machine can perform at 99.8% accuracy for 24 hours a day without fatigue, the cumulative quality gain to the enterprise is immense. Manufacturers embracing this technology today are locking in a permanent competitive advantage in yield and customer satisfaction.
Need an Expert Opinion?
Stop guessing. Speak directly with a senior AdaptNXT engineer about your architecture, timeline, and feasibility.
AdaptNXT designs and deploys end-to-end computer vision systems for industrial quality inspection. Talk to our CV engineers about a feasibility study for your facility.
Frequently Asked Questions (FAQ)
How much data do I need to train a defect detection model?
For a basic proof of concept using transfer learning, you might only need 100-200 images of the defect. However, for a production-ready model that handles variations in lighting and part orientation, expect to need several thousand labeled images.
Can computer vision replace coordinate measuring machines (CMM)?
Not entirely. While 2D and 3D computer vision can perform high-speed, in-line metrology (down to a few microns), a traditional tactile CMM in a temperature-controlled lab remains the gold standard for sub-micron, multi-axis precision metrology.
What happens if lighting conditions change on the factory floor?
Lighting is the most critical physical component of a CV system. Professional deployments rely on dedicated, controlled lighting (like ring lights or dome lights) and shrouds to block out ambient factory light, ensuring the model sees a consistent image every time.
References
- McKinsey & Company. (2024). "Smart manufacturing and the power of AI." McKinsey Quarterly.
- IEEE Xplore / arXiv. (2025). "Evaluating Vision Transformers for Industrial Surface Defect Detection." arXiv:2501.09876.
- ISO/IEC 23053:2022. (2022). "Framework for Artificial Intelligence (AI) Systems Using Machine Learning (ML)." International Organization for Standardization.
Technical Foundations
Are you deploying deep learning or just basic filtering? Read our complete breakdown of Computer Vision vs Image Processing.